

For more information regarding the value of a property, please contact us for a free consultation.
Key Details
Sold Price $489,000
Property Type Single Family Home
Sub Type Detached Single
Listing Status Sold
Purchase Type For Sale
Square Footage 2,840 sqft
Price per Sqft $172
Subdivision Arbor Gate
MLS Listing ID 12571396
Sold Date 06/29/26
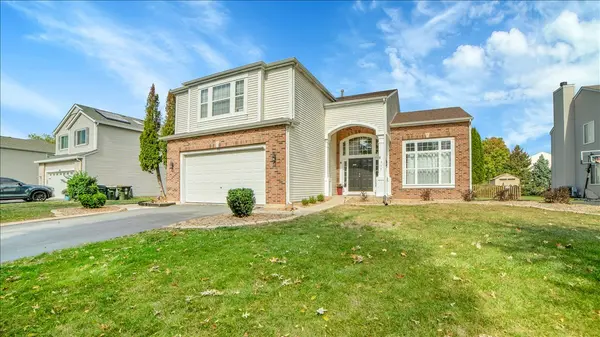
Style Traditional
Bedrooms 5
Full Baths 3
HOA Fees $20/ann
Year Built 2002
Annual Tax Amount $10,145
Tax Year 2024
Lot Size 0.270 Acres
Lot Dimensions 81X154X81X143
Property Sub-Type Detached Single
Property Description
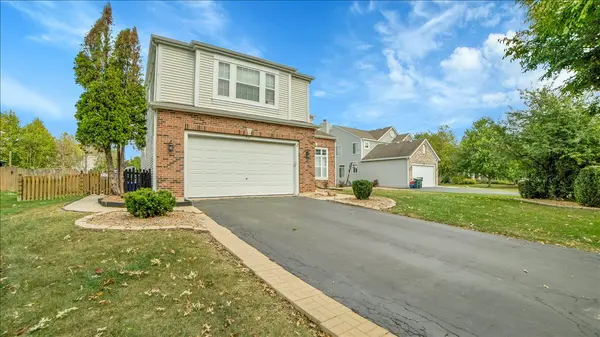
Welcome to 711 Blossom Court! This premium lot is tucked away on a quiet cul-de-sac and located within highly sought-after Oswego District 308 schools, this beautifully maintained home offers space, flexibility, and thoughtful updates throughout. The perfect home that features generously sized rooms and a flexible floor plan ideal for today's lifestyle. The main level includes a bedroom and full bath with a roll-in shower, creating an excellent in-law arrangement or private guest suite and an updated kitchen with stainless steel appliances & granite counters. Other updates include newer luxury vinyl plank flooring, newer roof, gutters & AC (5/2019), new dryer, updated light fixtures, and newer paint in many rooms. The second floor features oversized bedrooms, including a spacious primary suite with an oversized bath and two walk-in closets. Need more living space? The HUGE basement adds another level of room to roam with a large recreation room that features brand new carpeting, an office/bonus/work room that is currently set up as a salon and a HUGE storage/work-out room. Get ready for summer gatherings here too! The outdoor living shines with a brick paver patio, fenced yard, mature landscaping, and a fantastic above-ground pool - perfect for summer entertaining. With its cul-de-sac setting, versatile layout, and large living spaces, this home checks all the boxes and gives you room to grow! Don't wait to see this one!
Location
State IL
County Kendall
Area Oswego
Body of Water SILVER OAK
Rooms
Basement Finished, Full
Interior
Interior Features Vaulted Ceiling(s), 1st Floor Bedroom, In-Law Floorplan, 1st Floor Full Bath, Walk-In Closet(s)
Heating Natural Gas, Forced Air
Cooling Central Air
Flooring Laminate
Equipment CO Detectors, Ceiling Fan(s), Sump Pump
Fireplace N
Appliance Range, Microwave, Refrigerator, Washer, Dryer, Disposal, Stainless Steel Appliance(s)
Laundry Main Level, In Unit
Exterior
Garage Spaces 2.0
Pool Above Ground
Community Features Park, Curbs, Sidewalks, Street Lights, Street Paved
Roof Type Asphalt
Building
Lot Description Cul-De-Sac
Building Description Vinyl Siding,Brick, No
Sewer Public Sewer
Water Public
Level or Stories 2 Stories
Structure Type Vinyl Siding,Brick
New Construction false
Schools
Elementary Schools Prairie Point Elementary School
Middle Schools Traughber Junior High School
High Schools Oswego High School
School District 308 , 308, 308
Others
HOA Fee Include Insurance
Ownership Fee Simple w/ HO Assn.
Special Listing Condition Home Warranty
Read Less Info
Want to know what your home might be worth? Contact us for a FREE valuation!

Our team is ready to help you sell your home for the highest possible price ASAP

© 2026 Listings courtesy of MRED as distributed by MLS GRID. All Rights Reserved.
Bought with Brian Hochstetter of eXp Realty - Chicago North Ave
Nearby Locations
GET MORE INFORMATION