


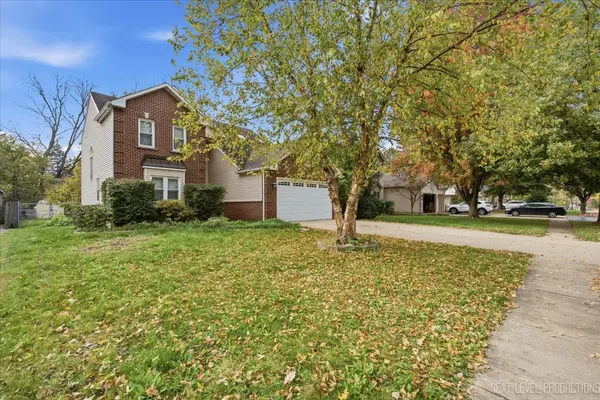

See all 29 photos
29 photos
REQUEST A TOUR If you would like to see this home without being there in person, select the "Virtual Tour" option and your agent will contact you to discuss available opportunities.
In-PersonVirtual Tour

$560,000
Est. payment /mo
4 Beds
3.5 Baths
3,321 SqFt
UPDATED:
Key Details
Property Type Single Family Home
Sub Type Detached Single
Listing Status Active
Purchase Type For Sale
Square Footage 3,321 sqft
Price per Sqft $168
MLS Listing ID 12798622
Bedrooms 4
Full Baths 3
Half Baths 1
Year Built 1996
Annual Tax Amount $9,734
Tax Year 2025
Lot Dimensions 11326
Property Sub-Type Detached Single
Property Description
Discover the perfect combination of space, comfort, and location in this beautifully maintained Batavia home offering over 3,000 square feet of living space. Ideally situated across from a neighborhood park and elementary school, this impressive home features an inviting open layout, refinished hardwood floors, fresh paint, and updated carpeting throughout. The main level offers a spacious living room, formal dining room, and a welcoming family room with a fireplace, seamlessly connected to a generous eat-in kitchen. Upstairs, you'll find four spacious bedrooms, a versatile loft, and a primary suite complete with a private bathroom featuring double vanities, a soaking tub, and separate shower. The finished basement provides additional space for entertaining and recreation, featuring a large recreation room, flexible exercise or gaming area, wet bar, walk-in pantry, and ample storage. Outside, enjoy a beautifully landscaped, fully fenced backyard with an expansive deck and playset. Conveniently located just minutes from downtown Batavia, the Fox River, shopping, dining, and scenic walking and biking trails. With its generous living spaces, thoughtful layout, and exceptional location, this home offers everything you need and more!
Location
State IL
County Kane
Area Batavia
Rooms
Basement Finished, Full
Interior
Heating Gas
Cooling Central Air
Fireplace N
Exterior
Garage Spaces 2.0
Building
Dwelling Type Detached Single
Building Description Aluminum Siding, No
Sewer Public Sewer
Water Public
Level or Stories 2 Stories
Structure Type Aluminum Siding
New Construction false
Schools
School District 101 , 101, 101
Others
HOA Fee Include None
Ownership Fee Simple
Special Listing Condition None
Read Less Info

© 2026 Listings courtesy of MRED as distributed by MLS GRID. All Rights Reserved.
Listed by Vincent Roofe of eXp Realty
Nearby Locations
GET MORE INFORMATION