
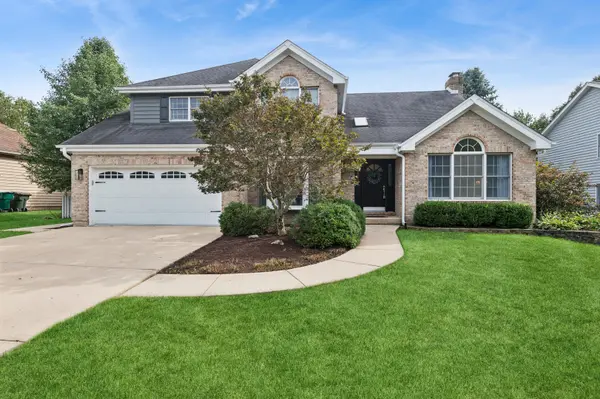

1356 Green Pheasant LN, Batavia, IL 60510
REQUEST A TOUR If you would like to see this home without being there in person, select the "Virtual Tour" option and your agent will contact you to discuss available opportunities.
In-PersonVirtual Tour
$635,000
Est. payment /mo
4 Beds
2.5 Baths
2,682 SqFt

Open House

Sun Sep 27, 12:00pm - 2:00pm

UPDATED:

Key Details

Property Type Single Family Home

Sub Type Detached Single

Listing Status Active

Purchase Type For Sale

Square Footage 2,682 sqft

Price per Sqft $236

Subdivision Harvell Farms

MLS Listing ID 12762282

Style Traditional

Bedrooms 4

Full Baths 2

Half Baths 1

Year Built 1990

Annual Tax Amount $13,449

Tax Year 2025

Lot Size 9,583 Sqft

Lot Dimensions 80 X 120

Property Sub-Type Detached Single

Property Description

WEST-SIDE OF BATAVIA ON COVETED GREEN PHEASANT LANE! Set in sought-after Harvell Farms, this beautifully maintained and thoughtfully updated home pairs a memorable address with bright living spaces, a finished basement, and an exceptional backyard. Near Batavia High School and Alice Gustafson School, it offers 4 bedrooms, 2.5 baths, an updated kitchen, a luxury primary suite, and a four-season room you can enjoy year-round. From the moment you enter the two-story foyer, NATUAL LIGHT makes this home feel warm and welcoming. Beautiful PICTURE WINDOWS brighten the living room, dining room, family room, and even the kitchen, bringing outdoor views into nearly every first-floor gathering space. Four skylights and a solar tube add even more light throughout the home. The updated kitchen combines white cabinetry, QUARTZ countertops, stainless steel appliances, a stylish backsplash, updated sink and lighting, modern hardware, and ADDED PANTRY STORAGE. With generous workspace and room to gather, it's ready for everyday meals as well as holidays with friends and family. The adjoining family room offers a BRICK FIREPLACE and a picture window overlooking the yard, while the formal dining room provides a lovely setting for special occasions. Upstairs, the spacious primary suite is a welcome retreat. Its beautifully updated bath features a FREESTANDING SOAKING TUB and separate shower, giving you the choice of a long, relaxing soak or an easy start to the day. Custom tilework and adjustable HEATED FLOORS with a timer add comfort and a polished finish. All bedrooms have been freshly painted and include ceiling fans with lights. The 2nd Floor Hall bath has the MUST HAVE double sink with room for everyone during bedtime routine (plus a private shower/toilet with pocket door). One of the home's standout spaces is the FOUR-SEASON ROOM overlooking the backyard. With its own fireplace, it's a place to unwind in every season, from summer mornings to snowy evenings. The FINISHED BASEMENT adds flexible space for recreation, a home office, fitness, hobbies, or movie nights, with LVP flooring and freshly painted walls and trim. A generous unfinished area provides valuable storage and room for future possibilities. With the finished basement this home has over 3700 SQ FEET! Outside, the beautifully landscaped, fully fenced yard is designed to be enjoyed. The 2021 patio features a GAS-START FIRE PIT and gas grill hookup for easy outdoor dining and evenings by the fire. Outdoor furniture, lighting, and a TV are available to remain. Exterior painting was completed in 2026. Beyond the home, Batavia offers a strong sense of community and hometown pride. Batavia Bulldog spirit can be felt throughout the city, with students earning recognition in education, music, athletics, and more. Green Pheasant Lane is an address Batavia buyers recognize. Come experience the natural light, inviting spaces, luxury primary bath, four-season room, and backyard that make this Harvell home feel special.

Location

State IL

County Kane

Area Batavia

Rooms

Basement Finished, Full

Interior

Interior Features Vaulted Ceiling(s), Dry Bar, Walk-In Closet(s)

Heating Natural Gas, Forced Air, Radiant Floor

Cooling Central Air

Flooring Hardwood

Fireplaces Number 2

Fireplaces Type Wood Burning, Attached Fireplace Doors/Screen, Gas Log

Equipment Water-Softener Owned, CO Detectors, Ceiling Fan(s), Sump Pump

Fireplace Y

Appliance Double Oven, Microwave, Dishwasher, Refrigerator, Washer, Dryer, Disposal, Stainless Steel Appliance(s), Humidifier

Laundry Main Level, Sink

Exterior

Exterior Feature Fire Pit

Garage Spaces 2.0

Community Features Park, Curbs, Sidewalks, Street Lights, Street Paved

Roof Type Asphalt

Building

Lot Description Landscaped

Dwelling Type Detached Single

Building Description Brick,Cedar, No

Sewer Public Sewer

Water Public

Level or Stories 2 Stories

Structure Type Brick,Cedar

New Construction false

Schools

Elementary Schools Alice Gustafson Elementary Schoo

Middle Schools Sam Rotolo Middle School Of Bat

High Schools Batavia Sr High School

School District 101 , 101, 101

Others

HOA Fee Include None

Ownership Fee Simple

Special Listing Condition None

Virtual Tour https://myimageservices.com/1356-Green-Pheasant-Ln/idx


Read Less Info
Midwest Real Estate Data (MRED) IDX
Listed by Cindy Pierce of  Baird & Warner 

Nearby Locations

GET MORE INFORMATION

Brian Hochstetter

Brian Hochstetter

+1(630) 465-7413

Broker License ID: 475.195914

Broker License ID: 475.195914

Name

Name

Phone*

Phone

Message