$ 410,000 $ 410,000

110 Easton DR

Gilberts, IL 60136

  • 3 Beds
  • 2.5 Baths
    Full Baths: 2 Half Baths: 1
  • 2,025 SqFt
  • 2022 Year Built
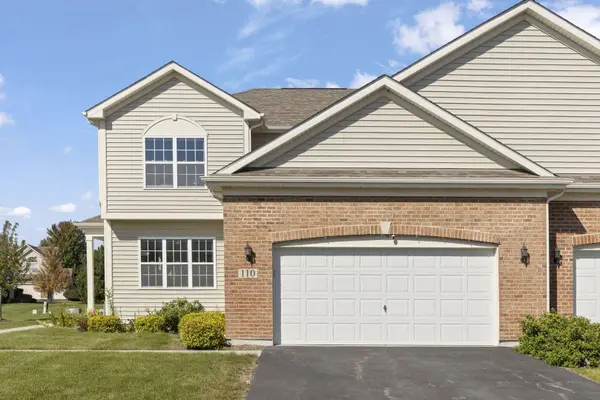
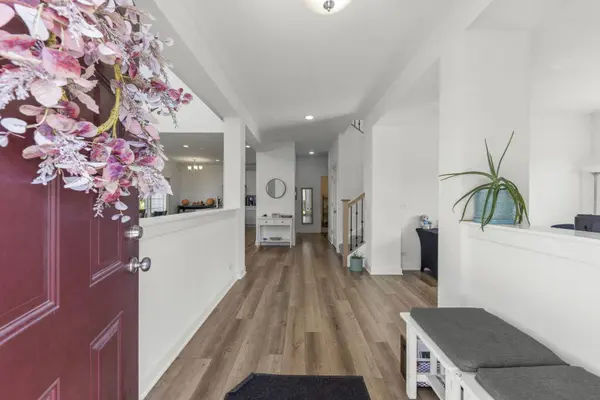
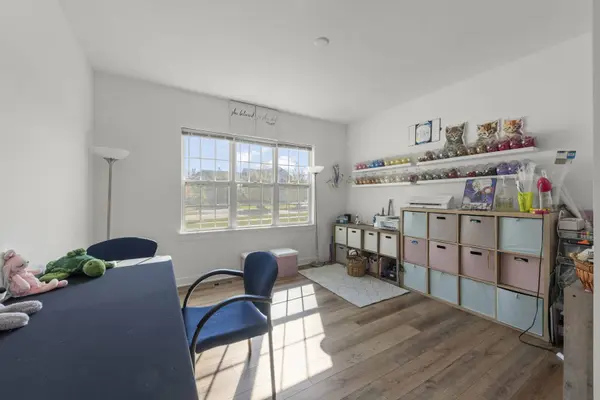
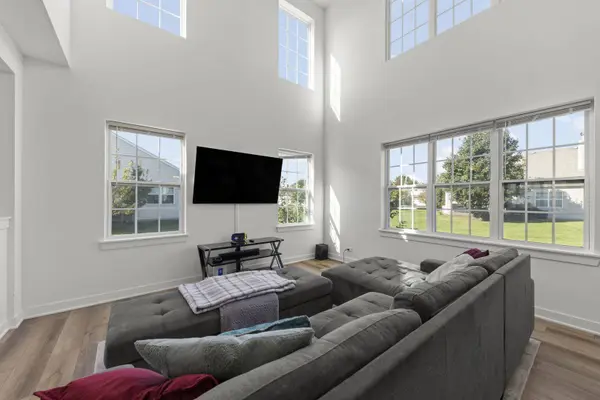
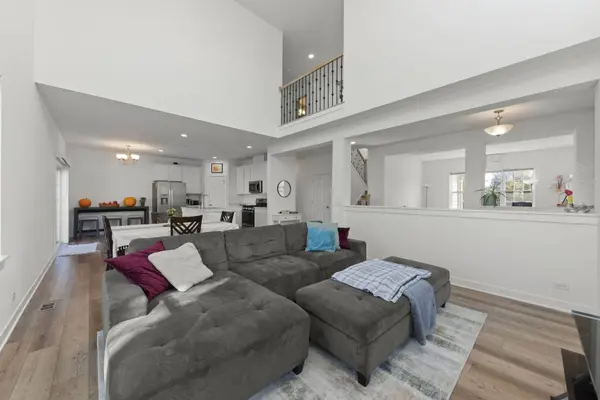
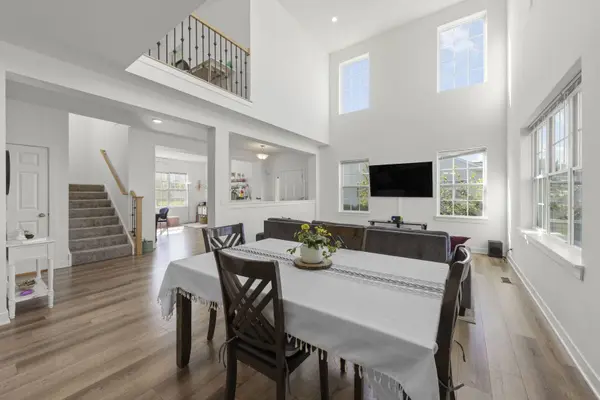
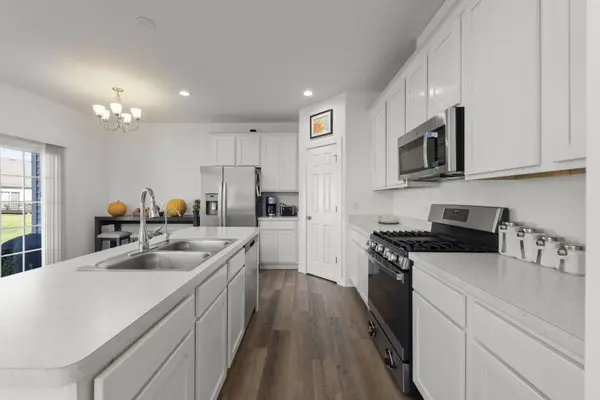
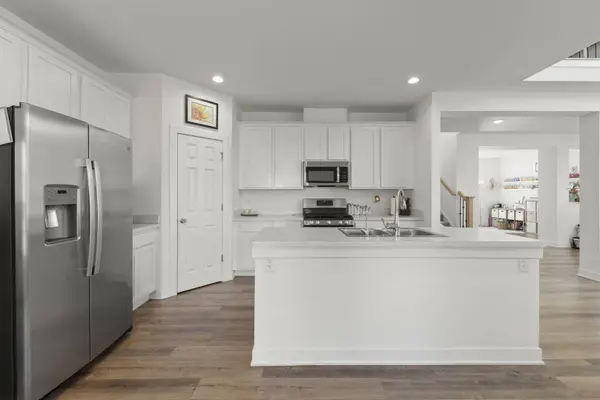
Picture the first night in a home that's actually yours. Everything is new. The garage hums. The kitchen smells like possibility instead of someone else's past. This 3 bedroom, 2.5 bath duplex sits inside the established Gilberts Town Center community, a neighborhood that figured out the balance between space, quiet, and the kind of neighbors who actually wave back. More than 2,000 square feet of real living space, all of it functional. The main floor opens the way a main floor should: kitchen, dining, and living room flowing together so the home bends to your life instead of the other way around. Upstairs, the primary suite is where you put the day down. Walk in closet, private bath, and a door between you and everything else. Two more bedrooms give you room to grow, to host, or to finally build that home office. The full unfinished basement is yours to define: gym, theater, workshop, guest suite. Outside, the oversized lot gives you actual yard. The HOA handles lawn care and snow removal so what you do with it is entirely your call. The neighborhood delivers. Tree lined streets, serene ponds, and walking trails woven throughout. Town Center Park is right down the road with a splash pool open Memorial Day through Labor Day, a baseball diamond, and open space that actually gets used. Town Square Park adds a gazebo, a pond, and hosts Community Days every summer. When you head out, Randall Road puts serious shopping and dining in minutes and I-90 is right there when the city calls. Move in ready. Room to grow. Real community.
Listed by Brian Hochstetter of eXp Realty - Chicago North Ave , Sold By Jerry Hoffman of Keller Williams Success Realty

PROPERTY DETAIL

  • Key Details

    Sold Price $410,000

    Property Type Townhouse

    Sub Type Townhouse-2 Story

    Listing Status Sold

    Purchase Type For Sale

    Square Footage 2, 025 sqft

    Price per Sqft $202

    MLS Listing ID 12671324

    Sold Date 07/24/26

    Bedrooms 3

    Full Baths 2

    Half Baths 1

    HOA Fees $133/qua

    Year Built 2022

    Annual Tax Amount $10,360

    Tax Year 2025

    Lot Dimensions 137x142

    Property Sub-Type Townhouse-2 Story

  • Location

    State IL

    County Kane

    Area Gilberts

  • Rooms

    Basement Unfinished, Full

  • Building

    Building Description Vinyl Siding, No

    Story 2

    Sewer Public Sewer

    Water Public

    Structure Type Vinyl Siding

    New Construction false

  • Interior

    Heating Natural Gas

    Cooling Central Air

    Fireplace N

    Laundry In Unit

  • Exterior

    Garage Spaces 2.0

    Roof Type Asphalt

  • Schools

    Elementary Schools Gilberts Elementary School

    Middle Schools Dundee Middle School

    High Schools Hampshire High School

    School District 300 , 300, 300

  • Others

    HOA Fee Include Lawn Care,Snow Removal

    Ownership Fee Simple w/ HO Assn.

    Special Listing Condition None

    Pets Allowed Cats OK, Dogs OK

SIMILAR HOMES FOR SALE

Check for similar Townhouses at price around $410,000 in Gilberts,IL

CONTACT

Brian Hochstetter
Brian Hochstetter

GET IN TOUCH

Your Full Name
Your Phone Number*
Write Your Message